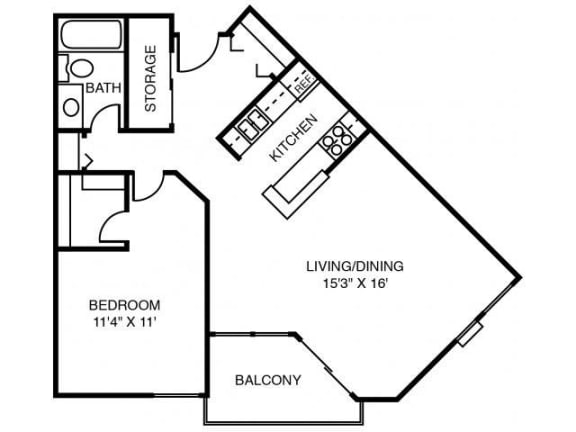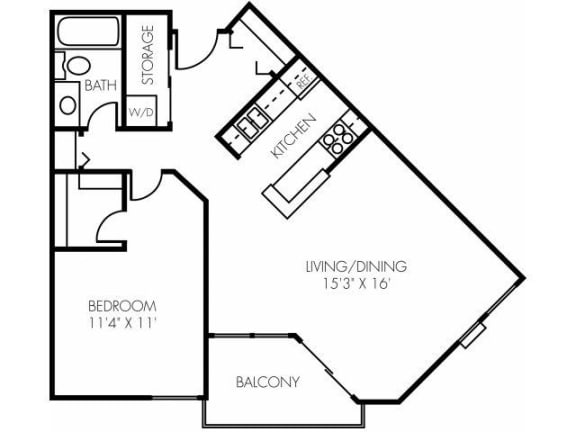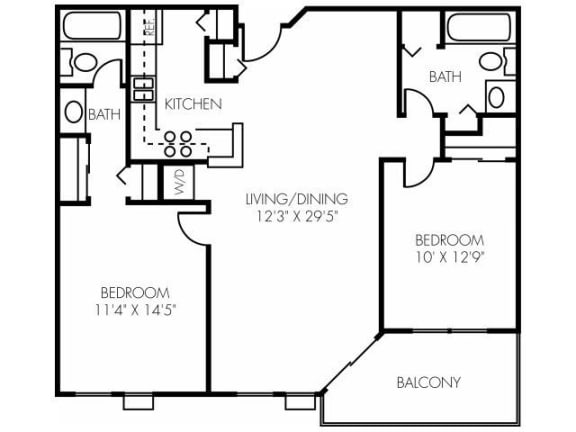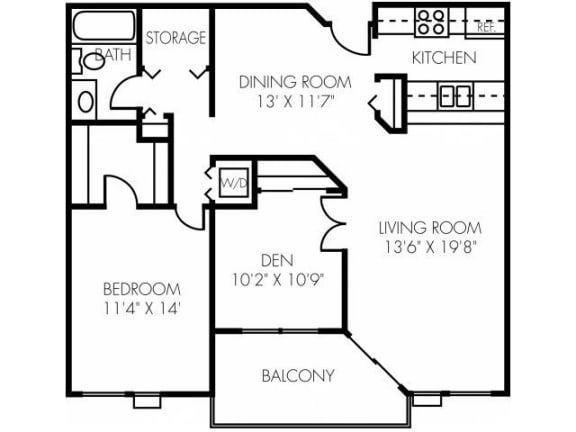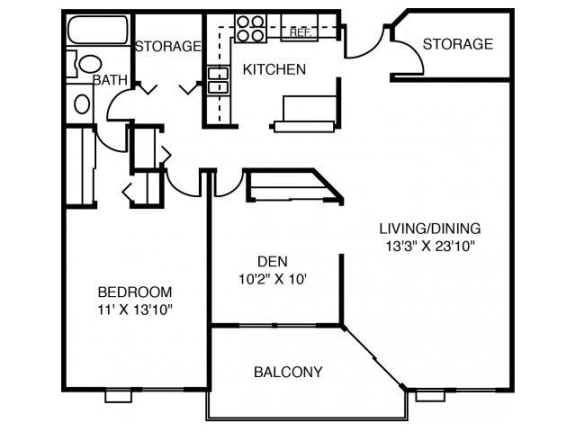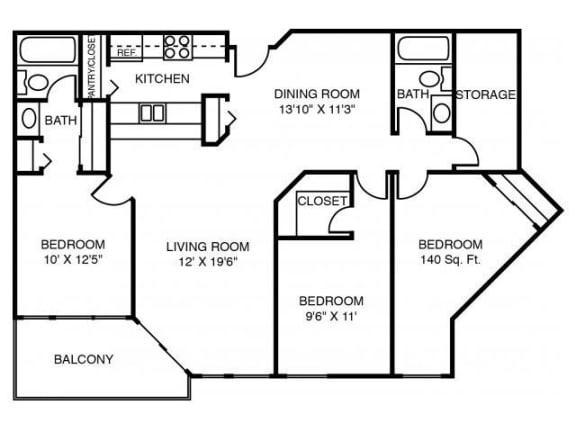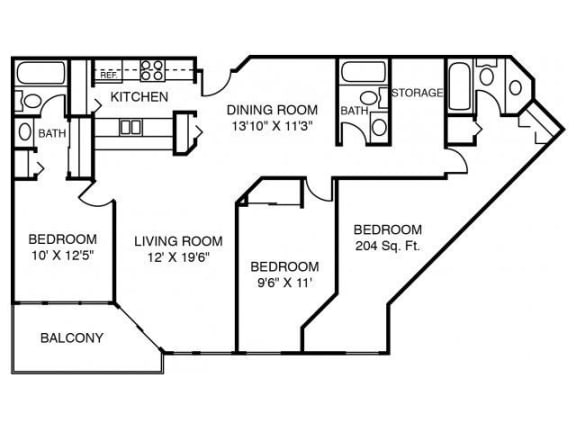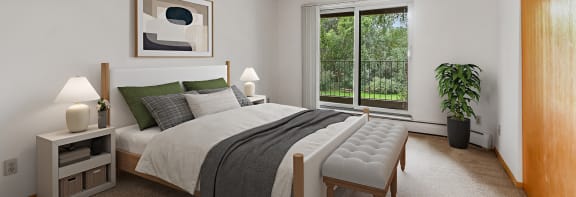
1B Black Maple
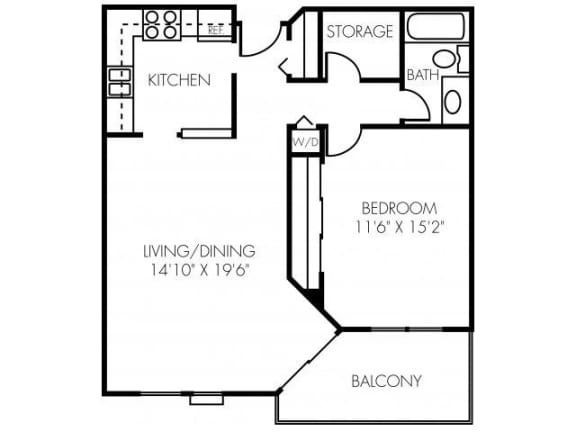
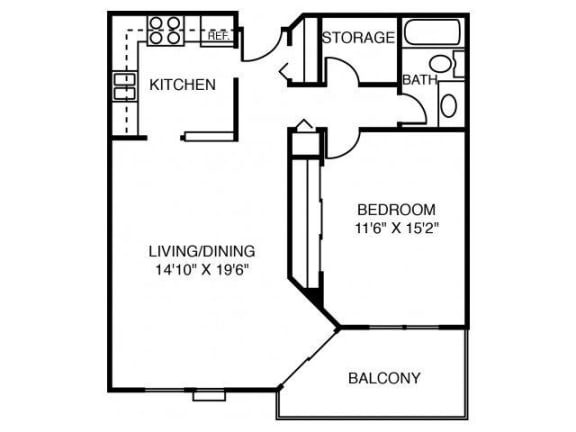
-
1 Bed
-
1 Bath
-
808 Sq. Ft.

Deposit: $300
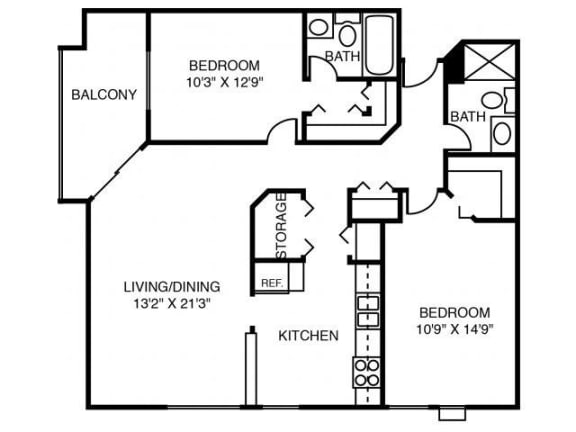
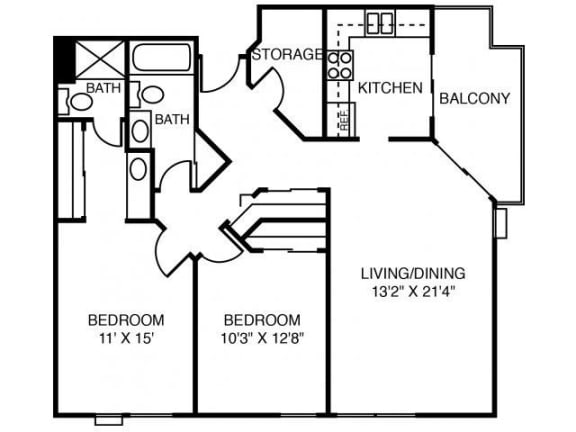
2W White Cedar
-
2 Bed
-
2 Bath
-
1,064 Sq. Ft.

Deposit: $300
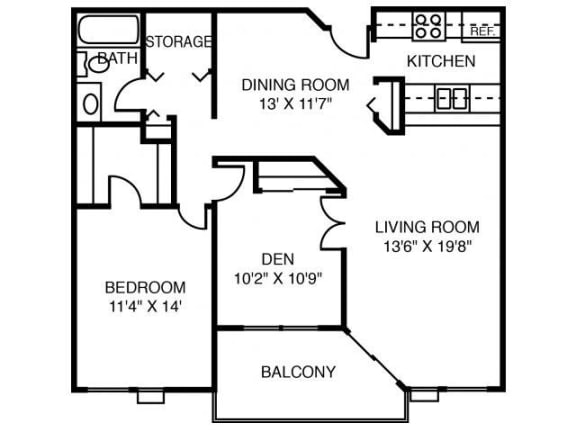
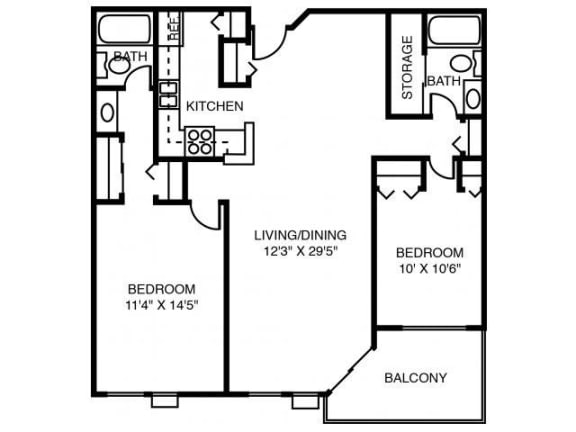
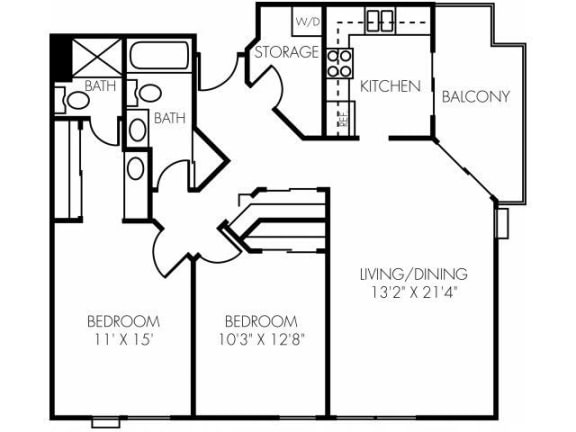
2N Norway Pine
-
2 Bed
-
1 Bath
-
1,008 Sq. Ft.

Deposit: $300
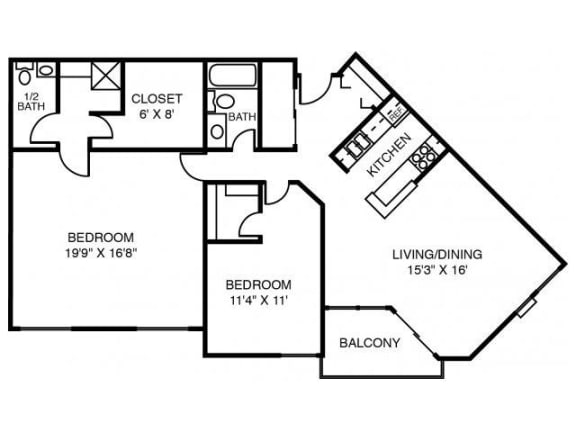
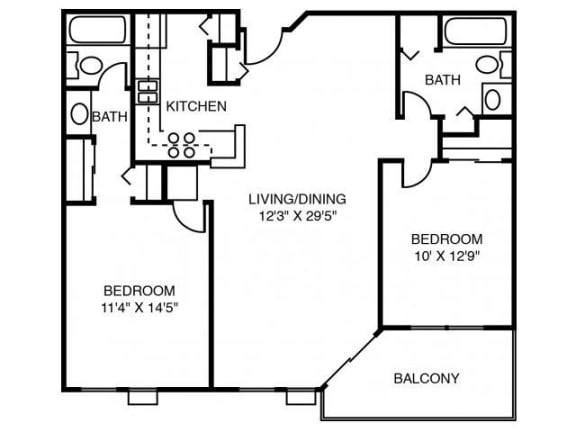
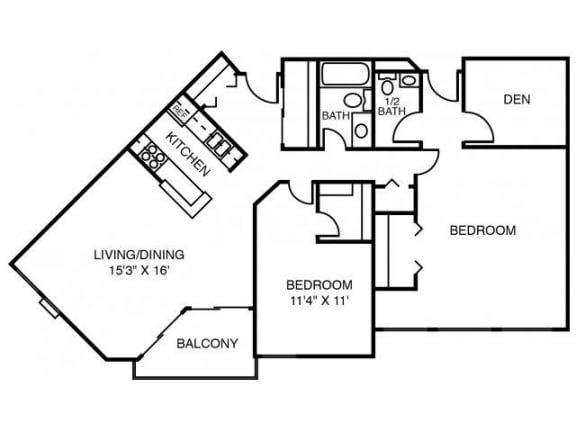
2E Balsam Fir
-
2 Bed
-
2 Bath
-
1,233 Sq. Ft.

Deposit: $300
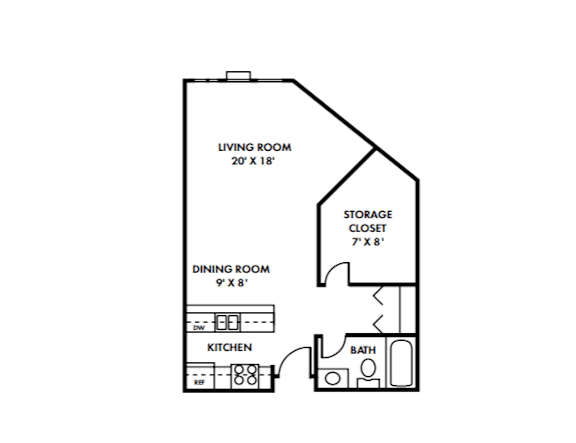
Studio Paper Birch
-
Studio
-
1 Bath
-
560 Sq. Ft.
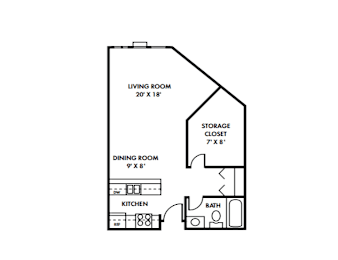
Deposit: $300
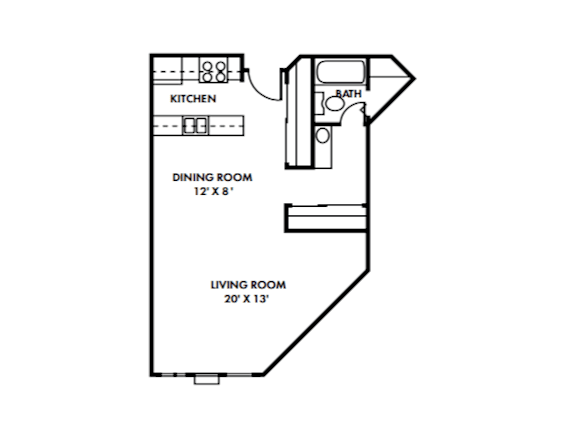
Studio River Birch
-
Studio
-
1 Bath
-
560 Sq. Ft.
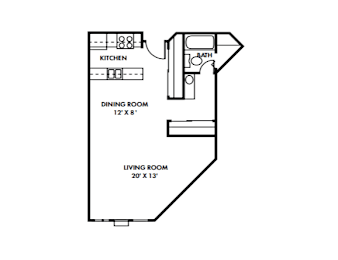
Deposit: $300
1A Red Maple Washer/Dryer
-
1 Bed
-
1 Bath
-
770 Sq. Ft.

1A Red Maple
-
1 Bed
-
1 Bath
-
770 Sq. Ft.

Deposit: $300
1B Black Maple Washer/Dryer
-
1 Bed
-
1 Bath
-
808 Sq. Ft.

Deposit: $300
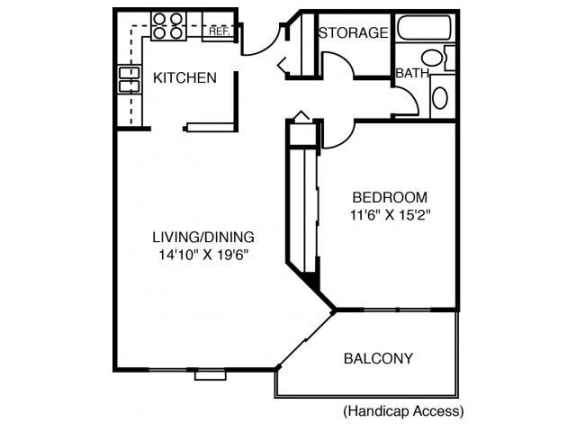

1C Silver Maple (Accessible)
-
1 Bed
-
1 Bath
-
770 Sq. Ft.
2B Black Oak
-
2 Bed
-
2 Bath
-
1,008 Sq. Ft.

Deposit: $300
2P Pin Oak
-
2 Bed
-
2 Bath
-
1,008 Sq. Ft.

Deposit: $300
2P Pin Oak Washer/Dryer
-
2 Bed
-
2 Bath
-
1,008 Sq. Ft.

Deposit: $300
2R Red Cedar
-
2 Bed
-
2 Bath
-
1,064 Sq. Ft.

Deposit: $300
2R Red Cedar Washer/Dryer
-
2 Bed
-
2 Bath
-
1,064 Sq. Ft.

Deposit: $300
2D Rock Elm (2 Bedroom Den)
-
2 Bed
-
1.5 Bath
-
1,233 Sq. Ft.

2N Norway Pine Washer/Dryer
-
2 Bed
-
1 Bath
-
1,008 Sq. Ft.

Deposit: $300
2J Jack Pine
-
2 Bed
-
1 Bath
-
1,008 Sq. Ft.

Deposit: $300
3A The Cottonwood
-
3 Bed
-
2 Bath
-
1,270 Sq. Ft.
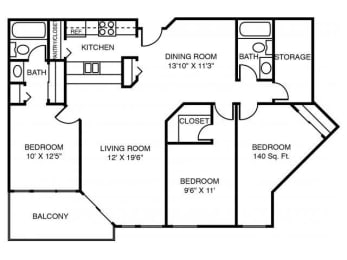
Deposit: $300
3B The Willow
-
3 Bed
-
3 Bath
-
1,344 Sq. Ft.

Deposit: $300